

BEDS4
BATHS5 full 1 partial
SQUARE FEET4,384
MLS#1060873
STATUSActive
PROPERTY TYPEResidential - Single Family
SCHOOLSouthampton
Property Description
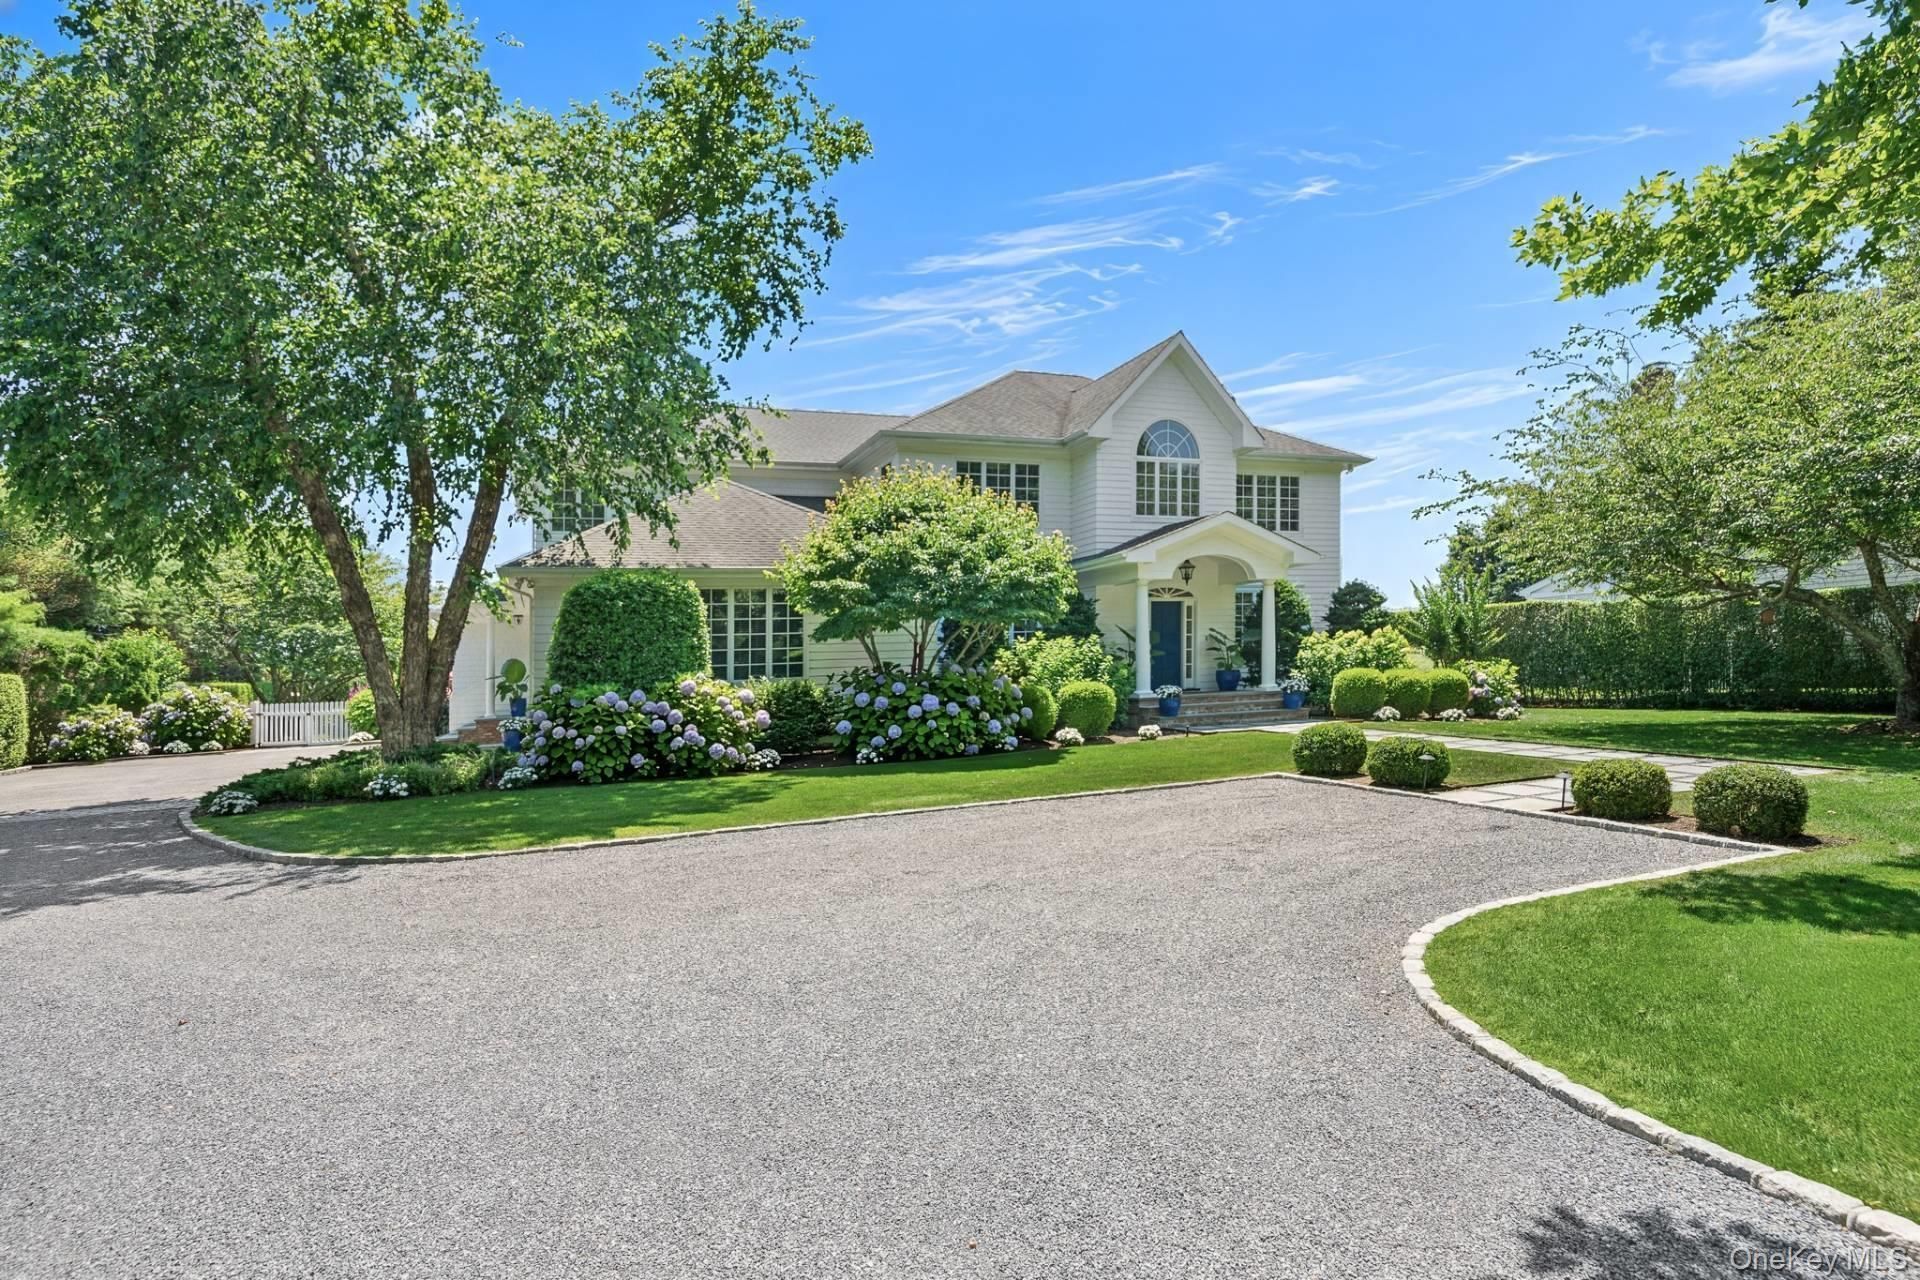
Millfarm Lane on ReservePerfectly positioned on Millfarm Lane, one of Water Mill's most desired and consistently appreciating locations, this classic Hamptons traditional home captures the absolute best of Hamptons living. Positioned on a pristine 0.73-acre lot, abutting a 20+ acre forever-protected agricultural reserve. The home's layout is perfectly aligned with a highly coveted southeastern backyard exposure, bathing the primary living spaces in brilliant natural light and guaranteeing maximum, unobstructed sun across the pool during peak summer months. Ready for immediate luxury living today and for generations to come, the home offers 6,530 +/- SF of total living space (including the unfinished lower level with egress that awaits your imagination), 4 bedrooms, 5.5 baths, a fireplace, an attached 2-car garage, and a heated saltwater gunite pool. Thoughtfully expanded and renovated since 2019, the turnkey home is highlighted by 9' ceilings, high-end moldings, and easy indoor-outdoor living and entertaining spaces. Pocket doors connect the spacious living room, which is equally suited as a study, to an inviting gathering room with a wood-burning fireplace and glass doors opening onto the stunning grounds. At the heart of the home, the eat-in kitchen includes a breakfast area, a central island with seating for 4, granite and quartz countertops, and a 5-burner Thermador gas cooktop. The adjoining dining room and outdoor patio offer easy options for dining indoors or out. On the main level, a wing for everyday living can be accessed from the interior and the side entrance, leading to an oversized mudroom with a pantry and nearby storage closets. The well-appointed laundry room offers stone counters, cabinetry, a barn sink, and a desk alcove, while a powder room is directly accessible from the patio. A convenient first-floor junior primary suite includes a walk-in closet and a bath with radiant-heated floors, a shower, and a double vanity. A dedicated staircase leads to a bright media and billiards room with a wet bar, wine and beverage fridge, and full bath. An adjoining attic provides additional storage, and an oversized 2-car garage accommodates fitness, storage, and parking. Upstairs, the primary suite enjoys views across the agricultural reserve and a sunlit bath with a double vanity, shower, and freestanding tub. Two spacious guest bedrooms complete the floor, each with a private bath, one ensuite. Outside, tall privet hedges frame the fully manicured grounds, accented with specimen plantings and land
Property Features
Property Type: Residential - Single Family
Basement: Yes
Basement: Full
Cooling: Central Air
Garage: 2
Heating: Oil
Home Style: Traditional
Lot Size: 0.73 Acres
Taxes: $9,944
Year Built: 2015
Amenities
First Floor Bedroom
First Floor Full Bath
Eat-in Kitchen
Formal Dining
Walk-In Closet(s)
Feature Descriptions
Appliances: Dishwasher, Dryer, Microwave, Oven, Refrigerator, Stainless Steel Appliance(s), Washer
Building Area Total: 4384
Days on Site: 1
Exterior: Frame
Formal Dining: Yes
GarageY/N: Yes
On Market Date: 2026-10-09
Parcel Number: 0900-113.000-0003-005.010
Parking Features: Attached, Driveway, Garage
Rental Term: Monthly
Rooms Total: 9
Sewer: Septic Tank
Swimming Pool: Yes
Utilities: Electricity Available
Water: Public
Local Schools
High School: Southampton High School
Middle School: Southampton Intermediate School
Elementary School: Southampton Elementary School
School District: Southampton
Estimate Your Payment
Estimated Payment
$ 30,217.09 per month $27,785.71 Principal & Interest $828.67 Property Tax $1,602.71 Homeowner's InsuranceChange Payment Information
Listed By / Shown By
Listing By
Agency Name: Saunders West LLC
Agency Phone: 631-288-4800

Shown By
Agent Name: Taya Youssef
Agent Phone: (516) 302-8500
Agency Title: Coldwell Banker American Homes


Member Participants (and their affiliated licensees, if applicable) shall indicate on their websites that IDX information is provided exclusively for consumers’ personal non-commercial use, that it may not be used for any purpose other than to identify prospective properties consumers may be interested in purchasing, that the data is deemed reliable but is not guaranteed by MLS GRID, and that the use of the MLS GRID Data may be subject to an end user license agreement prescribed by the Member Participant’s applicable MLS if any and as amended from time to time. MLS GRID may, at its discretion, require use of other disclaimers as necessary to protect Member Participant, and/or their MLS from liability.
Based on information submitted to the MLS GRID. All data is obtained from various sources and may not have been verified by broker or MLS GRID. Supplied Open House Information is subject to change without notice. All information should be independently reviewed and verified for accuracy. Properties may or may not be listed by the office/agent presenting the information.
Privacy Policy / DMCA Notice / ADA Accessibility


This site is hosted, designed and copyright
© 1994 - 2026 by
Delta Media Group, Inc. -- Patent Pending --
9 Millfarm Lane | MLS# 1060873
This single family home located at 9 Millfarm Lane , Water Mill, NY 11968 is currently listed for sale with an asking price of $5,495,000. This property was built in 2015 and has 4 bedrooms and 5 full and 1 partial baths with 4384 sq. ft. Millfarm Lane is located within the Southampton school district. Search Water Mill real estate on howidayoussef.cbamhomes.com today.