

BEDS1
BATHS1 full
SQUARE FEET648
MLS#1074828
STATUSActive
PROPERTY TYPEResidential - Coop
SUBDIVISIONStratton
SCHOOLBronx 12
Property Description
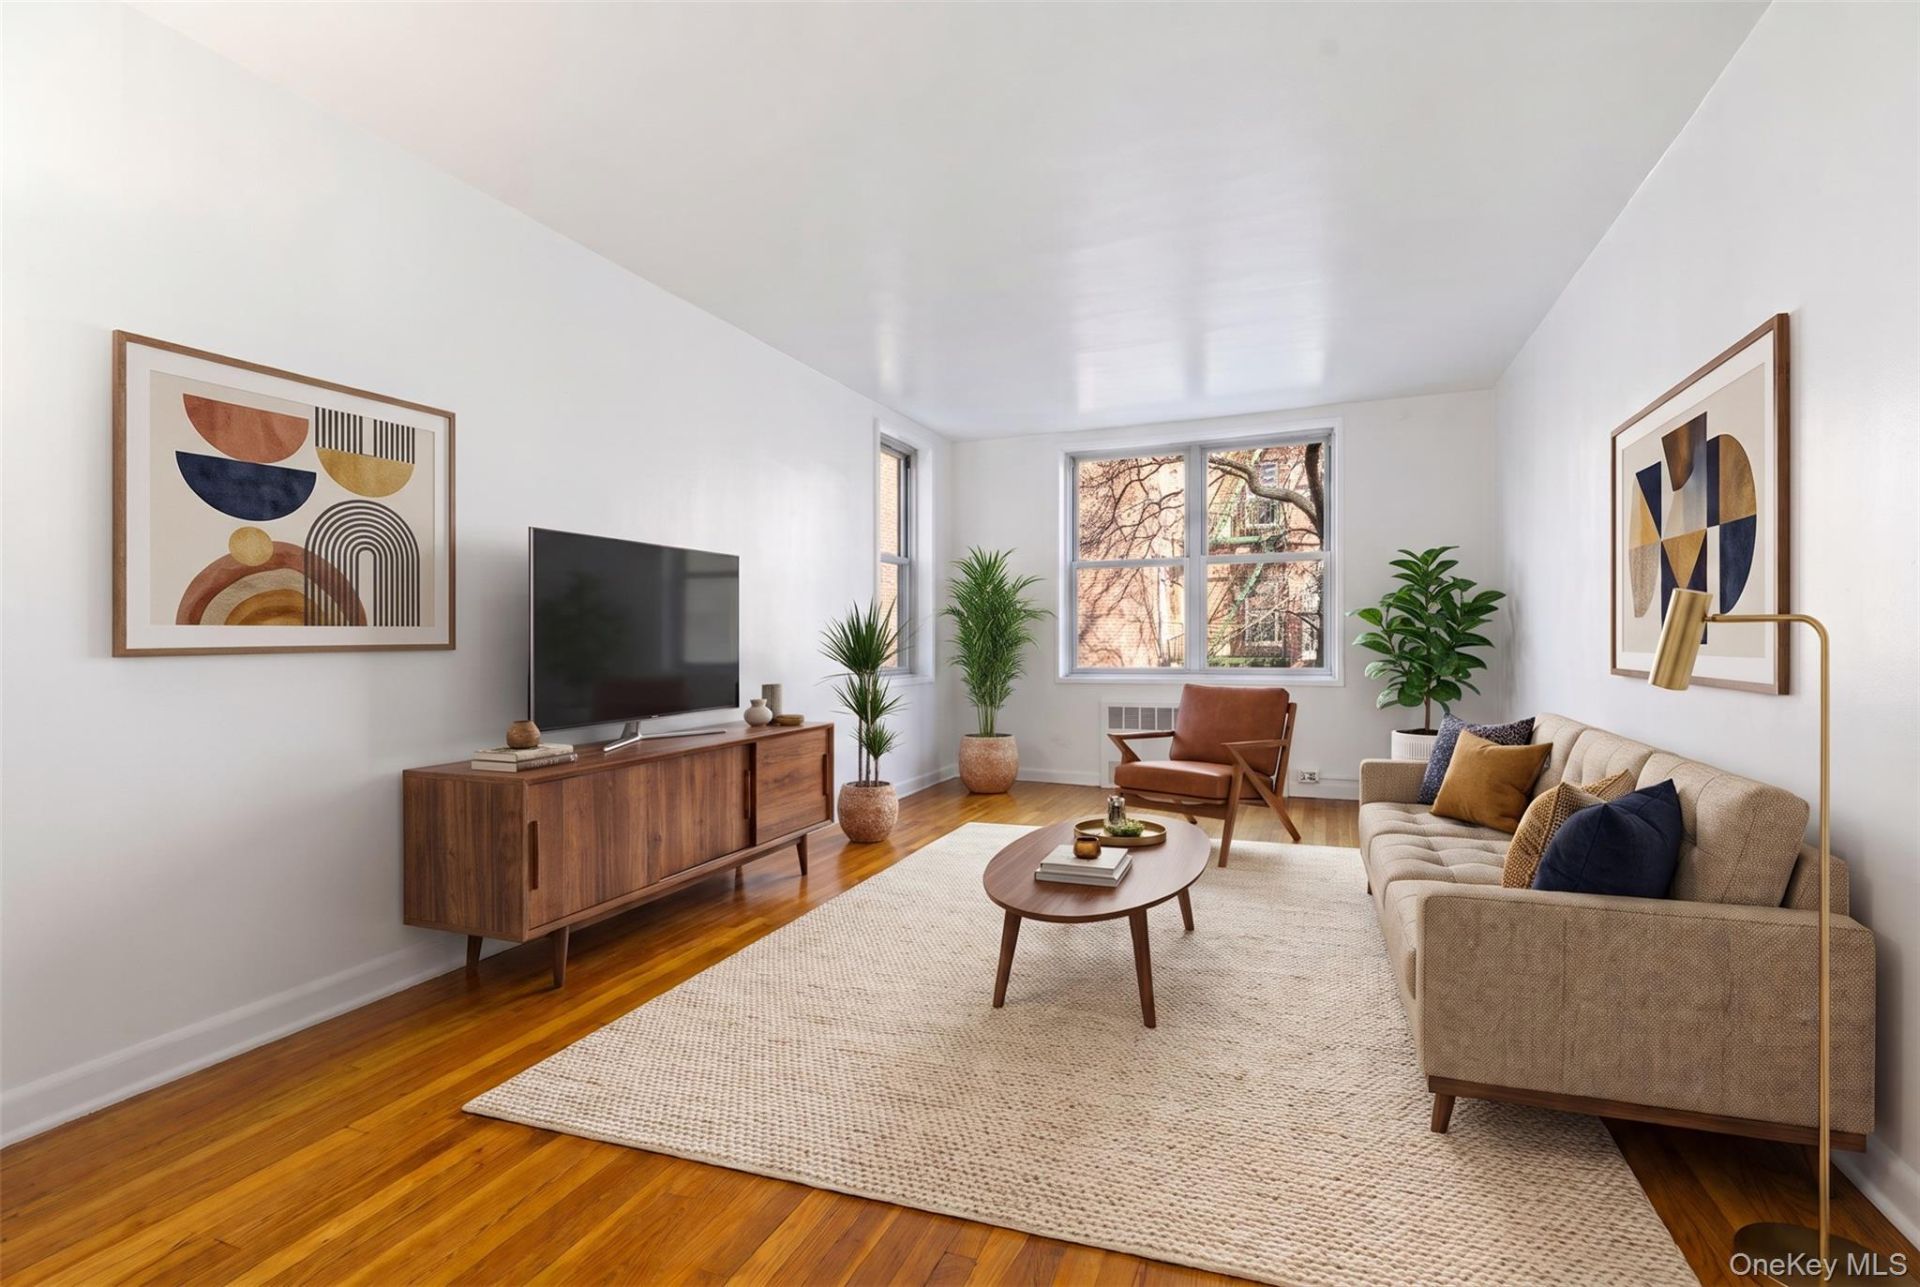
Here's your opportunity to own a sun-filled one-bedroom on a quiet, one-way, tree-lined street in Parkchester. Only 10% down payment required!Welcome to Unit 2F at 1425 Thieriot Avenue, a one-bedroom, one-bathroom home in the Stratton Cooperative. You get a generous entry foyer, large living room, and a true eat-in kitchen, with hardwood floors through the living room and bedroom and bright freshly painted walls throughout.The living room stretches nearly 19 feet long with windows on two exposures, so the light moves through the room all day and the mature trees outside frame the view. The eat-in kitchen has a large window of its own, white cabinetry, a gas range, and mint-green tile on the counters and backsplash, with plenty of space for a table and chairs.The bedroom easily holds a king-sized bed with room to spare, with two windows and a large closet. The windowed bathroom is tiled in soft gray with a tub and a stylish gray vanity with a white countertop.Storage is the star here. Four closets throughout the apartment, including a foyer closet, a linen closet off the hall and a large bedroom closet, so there is a place for everything without sacrificing living space.You are ideally positioned just outside the Parkchester neighborhood, a 129-acre planned community built in the 1940s with its own shops, landscaped courtyards, and a real neighborhood feel. The 6 train at Parkchester Station, with peak-direction express service, puts Grand Central about 35 to 45 minutes away, and the BxM6 express bus runs to Manhattan as well. Daily life is a short walk in every direction. The Parkchester retail district, just 3 blocks away, holds Macy's, Marshalls, Foodtown, CTown, Starbucks, and Blink Fitness, with Chase and TD Bank on the circle. Hugh Grant Circle and Westchester Avenue are lined with restaurants and shops, from Circle Pizza on the circle to Olivia's on Westchester Avenue. When you want green space, the building's own private courtyards are just outside your door, and the waterfront parks of the East Bronx are a short trip: Soundview Park's 205 acres on the Bronx River, Castle Hill Park, and Clason Point Park, where the NYC Ferry runs to Manhattan.Stratton Cooperative is a well-managed, six-story elevator building with a video intercom system, onsite laundry, and two large shared courtyards with barbecue areas, all meticulously maintained by the live-in super and building staff. The building owns its land, with no land lease, and there is a waitlist for garage parking. Monthly maintenance includes heat,
Property Features
Property Type: Residential - Coop
Cooling: Wall/Window Unit(s)
Heating: Radiant
Home Style: Other
Year Built: 1965
Amenities
Eat-in Kitchen
Entrance Foyer
Galley Type Kitchen
Feature Descriptions
Appliances: Range, Refrigerator
Exterior: Brick
GarageY/N: Yes
Laundry: Common Area, Laundry Room
Maintenance Expense: $1,009
Minimum Pct Down Payment: 10
On Market Date: 2026-11-19
Parking Features: Garage
Parking Total: 0
Pets Allowed: No
Rental Term: Monthly
Rooms Total: 3
Sewer: Public Sewer
Utilities: Cable Connected, Electricity Connected, Natural Gas Connected, Phone Connected, See Remarks, Sewer Connected, Water Connected
Water: Public
Local Schools
High School: Wings Academy
Middle School: Mott Hall V
Elementary School: Archer Elementary School
School District: Bronx 12
Estimate Your Payment
Estimated Payment
$ 802.23 per month $758.48 Principal & Interest $0.00 Property Tax (data not provided by mls) $43.75 Homeowner's InsuranceChange Payment Information
Listed By / Shown By
Listing By
Agency Name: Compass Greater NY, LLC
Agency Contact: 914-337-0070

Shown By
Agent Name: Taya Youssef
Agent Phone: (516) 302-8500
Agency Title: Coldwell Banker American Homes


Member Participants (and their affiliated licensees, if applicable) shall indicate on their websites that IDX information is provided exclusively for consumers’ personal non-commercial use, that it may not be used for any purpose other than to identify prospective properties consumers may be interested in purchasing, that the data is deemed reliable but is not guaranteed by MLS GRID, and that the use of the MLS GRID Data may be subject to an end user license agreement prescribed by the Member Participant’s applicable MLS if any and as amended from time to time. MLS GRID may, at its discretion, require use of other disclaimers as necessary to protect Member Participant, and/or their MLS from liability.
Based on information submitted to the MLS GRID. All data is obtained from various sources and may not have been verified by broker or MLS GRID. Supplied Open House Information is subject to change without notice. All information should be independently reviewed and verified for accuracy. Properties may or may not be listed by the office/agent presenting the information.
Privacy Policy / DMCA Notice / ADA Accessibility


This site is hosted, designed and copyright
© 1994 - 2026 by
Delta Media Group, Inc. -- Patent Pending --
1425 Thieriot Ave , Unit 2F | MLS# 1074828
This home located at 1425 Thieriot Ave , Unit 2F, Bronx, NY 10460 is currently listed for sale with an asking price of $150,000. This property was built in 1965 and has 1 bedrooms and 1 full baths with 648 sq. ft. Thieriot Ave , Unit 2F is located in the Stratton subdivision within the Bronx 12 school district. Search Stratton real estate on howidayoussef.cbamhomes.com today.